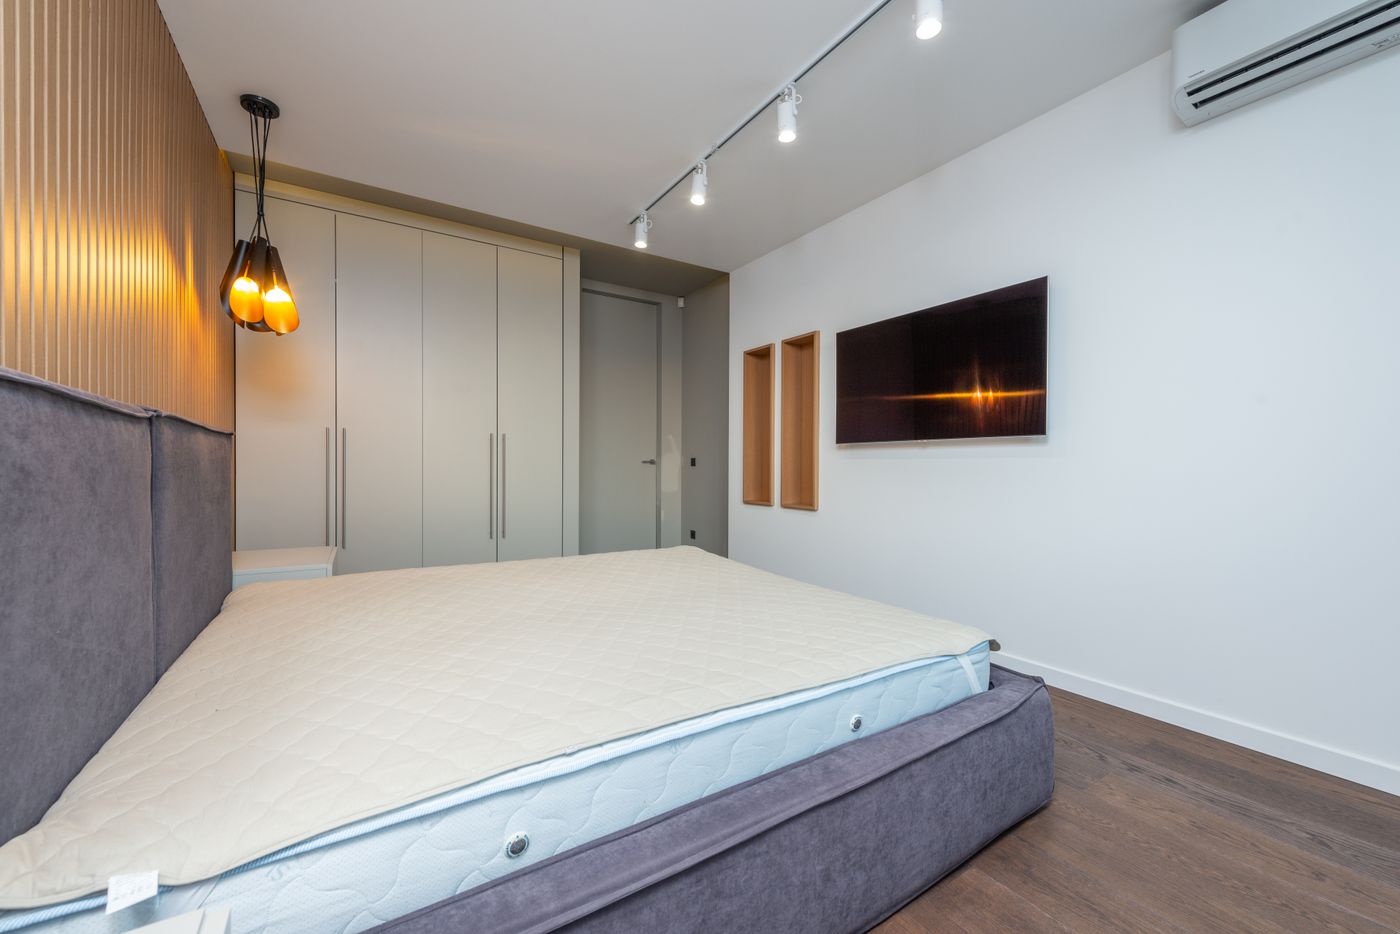
A bed size describing the sleeping area does not automatically describe its whole footprint. The frame, headboard and projecting components can add width or length. If an existing mattress is staying, the intended combination of frame, support and mattress must also work together.
First record the actual dimensions and product information for the existing mattress. Compare them with the size explicitly intended by the frame. Do not rely only on a broad description such as “double bed”, which can cover different measurements.
Clarify support and included parts
Is an appropriate slatted base or other specified support included? What does the frame require, and what support does the mattress specify? Both sets of information need to agree. A low frame price is incomplete if an essential base must be purchased separately.
Check whether required centre rails, legs or fixings are included. Do not assume components from an old bed can be reused. Compatibility needs to be established for the particular construction rather than improvised for load-bearing parts.
Consider the completed height
The final sitting height comes from several components. Frame edge, support position and mattress thickness influence how the assembled bed is used. Compare the complete arrangement rather than the height of the empty frame.
Storage beds add drawers or a lifting mechanism. Measure the space required to operate them and read any mattress requirements associated with the mechanism. An existing bedside table or rug may restrict access to the storage feature.
Include the room and assembly
Mark the external footprint in the intended location. Check doors, wardrobe access and movement beside the bed. The mattress may fit while the headboard covers a socket or light switch. Such details are better identified before assembly.
Include the supplied components and assembly requirements in the price comparison. A suitable frame with all necessary equipment is not directly comparable with a bare starting price. Finally, keep three measurements distinct: intended sleeping area, complete outside dimensions and finished usable height. Separating them prevents several common misunderstandings during selection.